


For more information regarding the value of a property, please contact us for a free consultation.
4786 S Helena WAY Aurora, CO 80015
Want to know what your home might be worth? Contact us for a FREE valuation!

Our team is ready to help you sell your home for the highest possible price ASAP
Key Details
Sold Price $752,000
Property Type Single Family Home
Sub Type Single Family Residence
Listing Status Sold
Purchase Type For Sale
Square Footage 3,883 sqft
Price per Sqft $193
Subdivision Shenandoah
MLS Listing ID 3908169
Sold Date 09/10/26
Style Traditional
Bedrooms 4
Full Baths 2
Half Baths 1
HOA Fees $310/mo
HOA Y/N Yes
Abv Grd Liv Area 2,908
Year Built 1980
Annual Tax Amount $3,926
Tax Year 2025
Lot Size 0.326 Acres
Acres 0.33
Property Sub-Type Single Family Residence
Source recolorado
Property Description
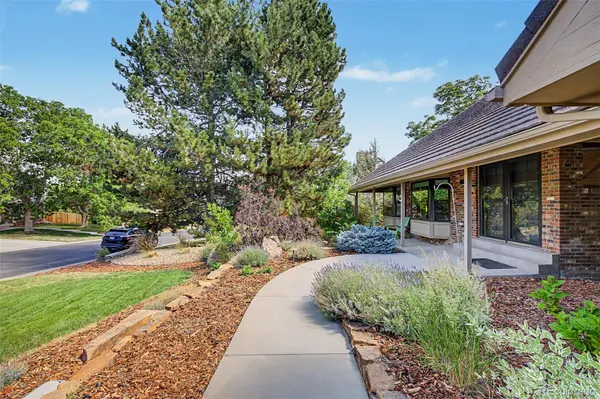
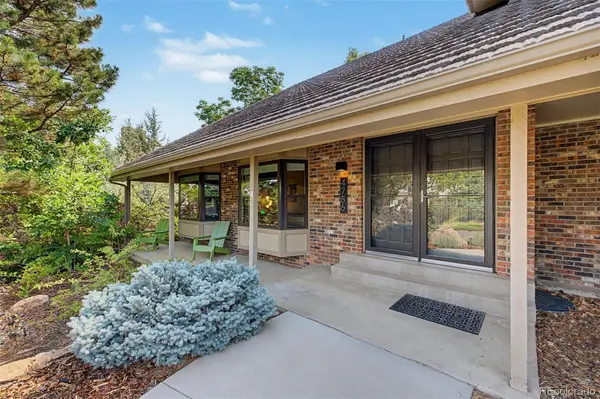
Welcome to Shenandoah, one of the area's most exclusive, private & highly coveted gated enclaves. Renowned for its secure ambiance, magnificent mature trees & sprawling grand lots, featuring beautifully unique architectural floor plans, this neighborhood is truly a hidden gem. Nestled within this lush, private paradise sits an absolutely immaculate residence that perfectly marries sleek mid-century modern architectural notes w/ a deeply curated, high-design interior. The sophisticated styling here is next-level, offering a fresh, upscale energy & a bespoke vibe you simply won't find anywhere else. The main level is a masterclass in modern design, anchored by gorgeous LVP flooring that flows beautifully through the space. Bathed in brilliant natural light all day long, the home features a spectacular wall-to-wall abundance of windows, ensuring that every single view is a framed masterpiece of the surrounding trees & lush foliage. It truly feels like a private sanctuary. Featuring soaring high ceilings, the formal living room & dining room have been brilliantly reimagined by the current owners as a supreme, high-end lounge & game room, the ultimate backdrop for effortless entertaining or a moody cocktail hour. Off the chef's kitchen, discover your new favorite retreat: a sun-drenched bonus room perfectly suited as a morning coffee nook or reading oasis. The grandeur extends outdoors to a massive driveway w/ space for an additional 6 cars, a rare luxury! Enjoy peace of mind w/ Gerard Coated Metal Roof. The Shenandoah lifestyle delivers unmatched amenities, clubhouse, pool, park, including the ultimate dream convenience: kids can quickly walk to all 3 schools! Award winning Cherry Creek Schools & easy proximity to 470, I25, DIA, DTC, Buckley AFB & the upscale shopping & dining at Southlands, world class hiking, biking & reservoirs. Meticulously maintained, flawlessly curated, showcasing a vibe that is both timeless & modern, this isn't just a home, it's an experience.
Location
State CO
County Arapahoe
Rooms
Basement Partial
Interior
Interior Features Breakfast Bar, Built-in Features, Ceiling Fan(s), Eat-in Kitchen, Five Piece Bath, Granite Counters, High Ceilings, High Speed Internet, Kitchen Island, Primary Suite, Quartz Counters, Smoke Free, Vaulted Ceiling(s)
Heating Forced Air, Natural Gas
Cooling Central Air
Flooring Carpet, Laminate, Tile
Fireplaces Number 1
Fireplaces Type Family Room, Living Room
Fireplace Y
Appliance Cooktop, Dishwasher, Disposal, Dryer, Microwave, Oven, Range, Refrigerator, Self Cleaning Oven, Washer
Laundry Sink
Exterior
Exterior Feature Barbecue, Gas Grill, Lighting, Rain Gutters
Parking Features Concrete
Garage Spaces 2.0
Fence Partial
Utilities Available Cable Available, Electricity Available, Internet Access (Wired), Natural Gas Available, Phone Available
Roof Type Metal
Total Parking Spaces 8
Garage Yes
Building
Lot Description Landscaped, Level, Sprinklers In Front, Sprinklers In Rear
Foundation Concrete Perimeter
Sewer Public Sewer
Water Public
Level or Stories Two
Structure Type Brick
Schools
Elementary Schools Indian Ridge
Middle Schools Laredo
High Schools Smoky Hill
School District Cherry Creek 5
Others
Senior Community No
Ownership Individual
Acceptable Financing 1031 Exchange, Cash, Conventional, FHA, VA Loan
Listing Terms 1031 Exchange, Cash, Conventional, FHA, VA Loan
Special Listing Condition None
Read Less

© 2026 METROLIST, INC., DBA RECOLORADO® – All Rights Reserved
6455 S. Yosemite St., Suite 500 Greenwood Village, CO 80111 USA
Bought with Compass - Denver
Nearby Locations
GET MORE INFORMATION
