


For more information regarding the value of a property, please contact us for a free consultation.
3316 N Vine ST Denver, CO 80205
Want to know what your home might be worth? Contact us for a FREE valuation!

Our team is ready to help you sell your home for the highest possible price ASAP
Key Details
Sold Price $1,285,000
Property Type Single Family Home
Sub Type Single Family Residence
Listing Status Sold
Purchase Type For Sale
Square Footage 3,617 sqft
Price per Sqft $355
Subdivision Cole
MLS Listing ID 4012422
Sold Date 09/04/26
Style Rustic
Bedrooms 4
Full Baths 3
Half Baths 1
HOA Y/N No
Abv Grd Liv Area 2,466
Year Built 2026
Annual Tax Amount $1,255
Tax Year 2024
Lot Size 4,695 Sqft
Acres 0.11
Property Sub-Type Single Family Residence
Source recolorado
Property Description
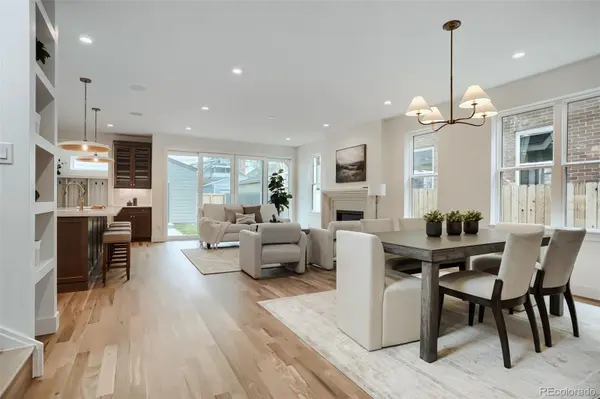
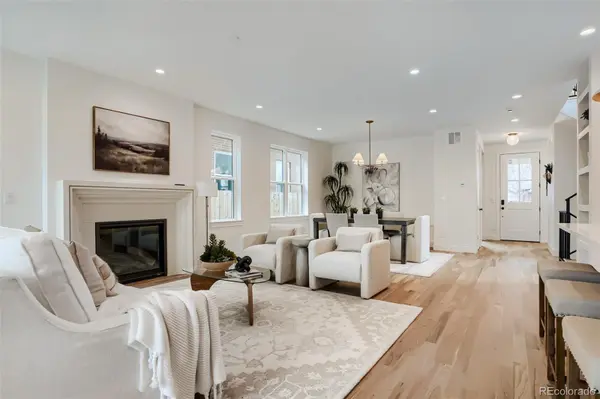
Welcome to this thoughtfully designed new construction home blending timeless architecture with modern comfort and performance. The exterior showcases classic Old Thundercloud brick and a welcoming covered front porch with a natural finished tongue-and-groove wood ceiling. Inside, a dramatic open staircase anchors the main level, while a spacious front office with custom built-in cabinetry provides an ideal work-from-home space. Designer-selected finishes and statement lighting enhance the home's cohesive and elevated design. The chef's kitchen features luxurious quartzite countertops, white shaker cabinetry, a stainless appliance suite, and a spacious pantry offering exceptional storage and organization. The adjoining living area is centered around a fireplace with a precast Luxe mantel, creating an inviting gathering space. The primary suite serves as a private retreat with a vaulted shiplap ceiling, customized walk-in closet, and a luxurious five-piece bath featuring an oversized walk-in shower and freestanding soaking tub. Additional features include a dedicated basement gym, an entertainer's wet bar, and a butcher block mud bench with coat hooks adds everyday functionality and organization. Energy-efficient features include R60 spray foam attic insulation and a hot water recirculation system. The home is fully wired with Cat6 and coax infrastructure, and built-in speakers in the kitchen and covered patio. Enjoy walking from this fabulous home to the coffee shops, eateries, and breweries located a few blocks away.
Location
State CO
County Denver
Rooms
Basement Finished, Full
Interior
Interior Features Audio/Video Controls, Built-in Features, Eat-in Kitchen, Entrance Foyer, Five Piece Bath, High Ceilings, Kitchen Island, Open Floorplan, Pantry, Quartz Counters, Walk-In Closet(s), Wet Bar, Wired for Data
Heating Forced Air
Cooling Central Air
Flooring Carpet, Tile, Wood
Fireplaces Number 1
Fireplaces Type Gas, Living Room
Fireplace Y
Appliance Bar Fridge, Dishwasher, Microwave, Range, Range Hood, Refrigerator
Exterior
Exterior Feature Private Yard
Garage Spaces 2.0
Fence Full
View City, Mountain(s)
Roof Type Shingle
Total Parking Spaces 2
Garage No
Building
Lot Description Sprinklers In Front, Sprinklers In Rear
Sewer Public Sewer
Level or Stories Two
Structure Type Brick
Schools
Elementary Schools Cole Arts And Science Academy
Middle Schools Dsst: Cole
High Schools Manual
School District Denver 1
Others
Senior Community No
Ownership Corporation/Trust
Acceptable Financing Cash, Conventional, Jumbo
Listing Terms Cash, Conventional, Jumbo
Special Listing Condition None
Read Less

© 2026 METROLIST, INC., DBA RECOLORADO® – All Rights Reserved
6455 S. Yosemite St., Suite 500 Greenwood Village, CO 80111 USA
Bought with Compass - Denver
Nearby Locations
GET MORE INFORMATION
