



For more information regarding the value of a property, please contact us for a free consultation.
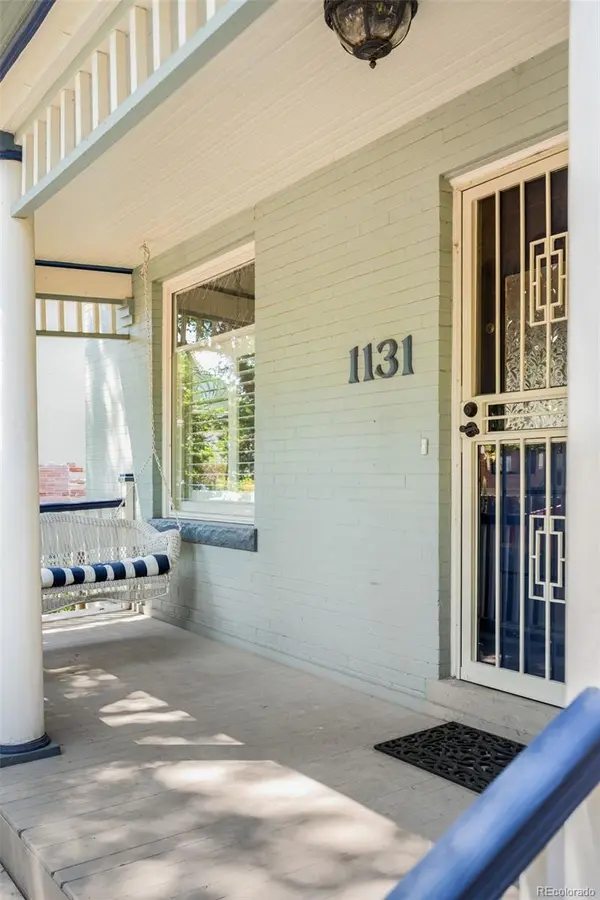
1131 Saint Paul ST Denver, CO 80206
Want to know what your home might be worth? Contact us for a FREE valuation!

Our team is ready to help you sell your home for the highest possible price ASAP
Key Details
Sold Price $1,042,000
Property Type Single Family Home
Sub Type Single Family Residence
Listing Status Sold
Purchase Type For Sale
Square Footage 2,892 sqft
Price per Sqft $360
Subdivision Congress Park
MLS Listing ID 3707190
Sold Date 09/02/26
Style Victorian
Bedrooms 3
Full Baths 1
Half Baths 1
Three Quarter Bath 2
HOA Y/N No
Abv Grd Liv Area 2,164
Year Built 1906
Annual Tax Amount $5,156
Tax Year 2025
Lot Size 4,690 Sqft
Acres 0.11
Property Sub-Type Single Family Residence
Source recolorado
Property Description
This classic Victorian is rich with original character, the home showcases timeless architectural details throughout the formal living and dining rooms, where a fireplace, built-ins, classic shutters and French doors evoke enduring charm. This lovely home presents an exceptional opportunity to enjoy, reimagine or restore in the heart of coveted Congress Park. A spacious living room addition creates remarkable flexibility for effortless everyday living with a fireplace and built-in window seat. The generous primary suite features skylights and a private bath, complemented by two additional bedrooms. Outdoors, a cozy deck with a wooden pergola overlooks a lush backyard filled with lush greenery, beautiful perennials and healthy raised planter beds. Additional storage is offered in an oversized two-car detached garage and expansive storage space in the basement. Owned solar panels and an evaporative cooler provide energy efficiency. Just moments from Cherry Creek, 9th + Co., Congress Park, Cheesman Park, the Denver Botanic Gardens and vibrant neighborhood dining, this is a rare opportunity to create a personalized vision in an iconic Denver location. Visit Little Man Ice Cream, Blue Pan Pizza, Sienna Wine Bar, Bamboo Sushi, Zorba's, Cerebral Brewery, Trader Joe's and many other shops and restaurants nearby.
Location
State CO
County Denver
Zoning U-TU-C
Rooms
Basement Partial
Interior
Interior Features Breakfast Bar, Built-in Features, Ceiling Fan(s), Eat-in Kitchen, Entrance Foyer, Granite Counters, High Ceilings, Pantry, Primary Suite, Vaulted Ceiling(s), Walk-In Closet(s)
Heating Forced Air
Cooling Evaporative Cooling
Flooring Carpet, Tile, Wood
Fireplaces Number 2
Fireplaces Type Family Room, Gas, Living Room
Fireplace Y
Appliance Dishwasher, Disposal, Dryer, Microwave, Range, Refrigerator, Washer
Exterior
Exterior Feature Garden, Private Yard, Rain Gutters
Garage Spaces 2.0
Fence Full
Utilities Available Cable Available, Electricity Connected, Internet Access (Wired), Natural Gas Connected, Phone Available
Roof Type Composition
Total Parking Spaces 2
Garage No
Building
Lot Description Level
Foundation Slab
Sewer Public Sewer
Water Public
Level or Stories Two
Structure Type Brick,Wood Siding
Schools
Elementary Schools Teller
Middle Schools Morey
High Schools East
School District Denver 1
Others
Senior Community No
Ownership Individual
Acceptable Financing Cash, Conventional, Other
Listing Terms Cash, Conventional, Other
Special Listing Condition None
Read Less

© 2026 METROLIST, INC., DBA RECOLORADO® – All Rights Reserved
6455 S. Yosemite St., Suite 500 Greenwood Village, CO 80111 USA
Bought with Milehimodern
Nearby Locations
GET MORE INFORMATION
