



For more information regarding the value of a property, please contact us for a free consultation.
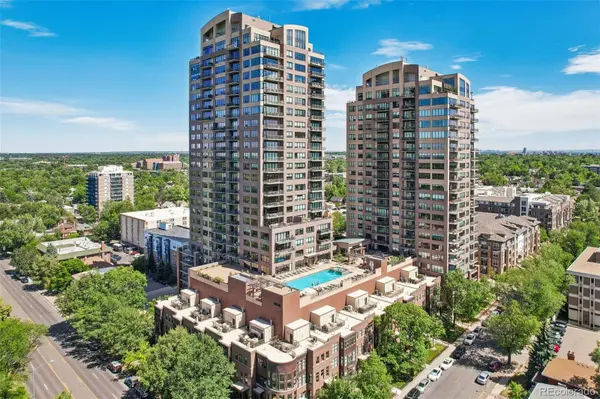
2990 E 17th AVE #1003 Denver, CO 80206
Want to know what your home might be worth? Contact us for a FREE valuation!

Our team is ready to help you sell your home for the highest possible price ASAP
Key Details
Sold Price $555,000
Property Type Condo
Sub Type Condominium
Listing Status Sold
Purchase Type For Sale
Square Footage 953 sqft
Price per Sqft $582
Subdivision City Park
MLS Listing ID 5495804
Sold Date 09/01/26
Style Contemporary
Bedrooms 1
Full Baths 1
HOA Fees $685/mo
HOA Y/N Yes
Abv Grd Liv Area 953
Year Built 2006
Annual Tax Amount $3,119
Tax Year 2025
Property Sub-Type Condominium
Source recolorado
Property Description
Experience resort-style luxury high above the city in this immaculate 10th-floor residence at The Pinnacle at City Park South. Spanning 953 square feet, this thoughtfully designed one-bedroom, one-bathroom condo maximizes every inch to deliver an incredibly spacious, airy aesthetic defined by high ceilings and a seamless open-concept floorplan. The heart of the home is an updated kitchen, beautifully appointed with fresh cabinet facings, granite countertops, and sleek stainless steel appliances. It flows effortlessly into the expansive living and dining areas, where stunning new engineered hardwood floors catch the abundant natural light. Step through the glass door onto your private 100-square-foot balcony to enjoy views facing south and west—the perfect backdrop for morning coffee or sunset cocktails. The bedroom serves as a quiet sanctuary, featuring new carpet and a generous custom closet system. Premium Hunter Douglas blinds throughout the home offer effortless privacy and light control. Living at The Pinnacle means embracing a "lock-and-leave" lifestyle with world-class amenities right at your fingertips. The impeccably maintained luxury building features full-time security, on-site management, and exclusive access to a resort-style pool and hot tub, a state-of-the-art fitness center, a media room, and a wine cellar. Entertaining is a breeze with a dedicated party room equipped with a full kitchen, and out-of-town visitors can be comfortably accommodated in the building's private guest suites. The unit also includes a dedicated storage locker and a reserved, covered parking space. Perfectly positioned directly across from City Park, this home places Denver's best cultural and outdoor attractions right at your doorstep. Walk to the Denver Museum of Nature & Science, the Denver Zoo, and vibrant local restaurants, or simply relax on your balcony and listen to summer concerts drifting from the park.
Location
State CO
County Denver
Zoning H-1-A
Rooms
Main Level Bedrooms 1
Interior
Interior Features Breakfast Bar, Elevator, Entrance Foyer, Five Piece Bath, Granite Counters, High Speed Internet, No Stairs, Open Floorplan, Smoke Free, Walk-In Closet(s)
Heating Heat Pump
Cooling Central Air
Flooring Tile, Wood
Fireplace N
Appliance Dishwasher, Disposal, Dryer, Oven, Range, Refrigerator, Washer
Laundry In Unit, Laundry Closet
Exterior
Exterior Feature Balcony
Parking Features Concrete, Exterior Access Door, Insulated Garage, Oversized Door
Garage Spaces 1.0
Pool Outdoor Pool
Utilities Available Electricity Connected
View City, Mountain(s)
Roof Type Composition
Total Parking Spaces 1
Garage No
Building
Sewer Public Sewer
Water Public
Level or Stories One
Structure Type Brick,Concrete,Steel Siding
Schools
Elementary Schools Teller
Middle Schools Morey
High Schools East
School District Denver 1
Others
Senior Community No
Ownership Individual
Acceptable Financing 1031 Exchange, Cash, Conventional
Listing Terms 1031 Exchange, Cash, Conventional
Special Listing Condition None
Pets Allowed Cats OK, Dogs OK
Read Less

© 2026 METROLIST, INC., DBA RECOLORADO® – All Rights Reserved
6455 S. Yosemite St., Suite 500 Greenwood Village, CO 80111 USA
Bought with Compass - Denver
Nearby Locations
GET MORE INFORMATION
